








The gap between what you agreed and what arrives
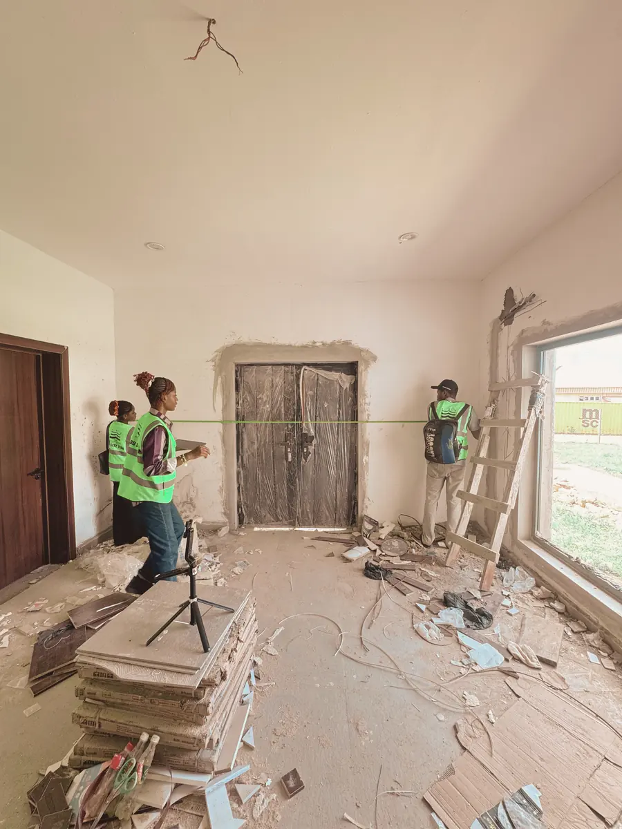
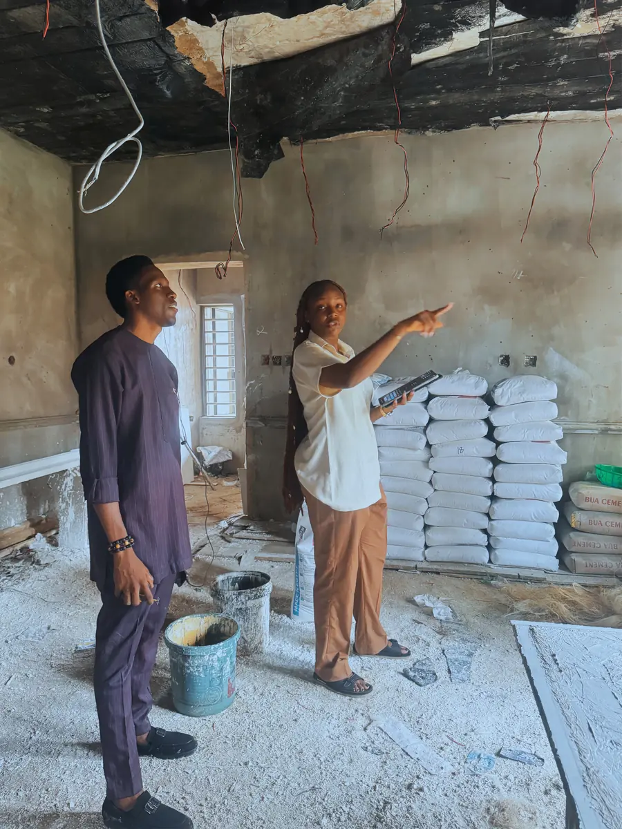
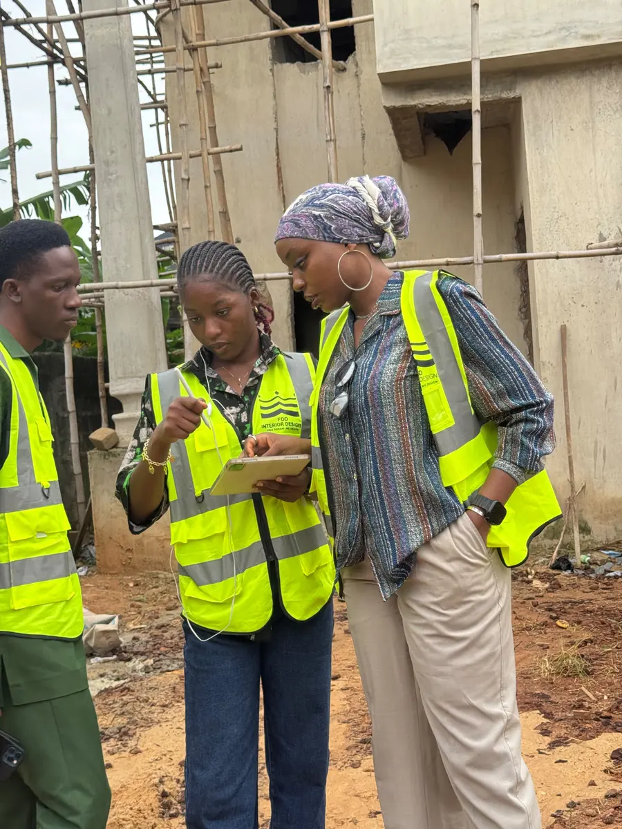
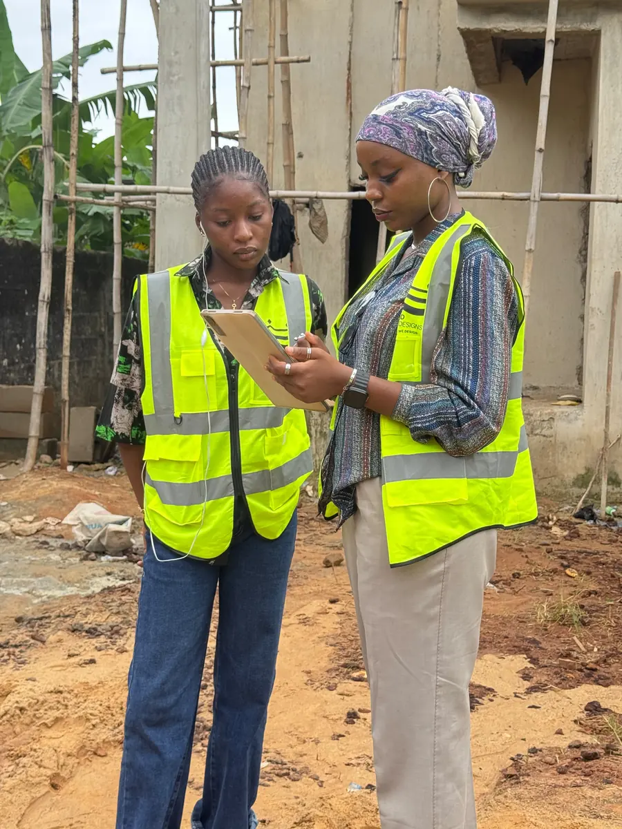
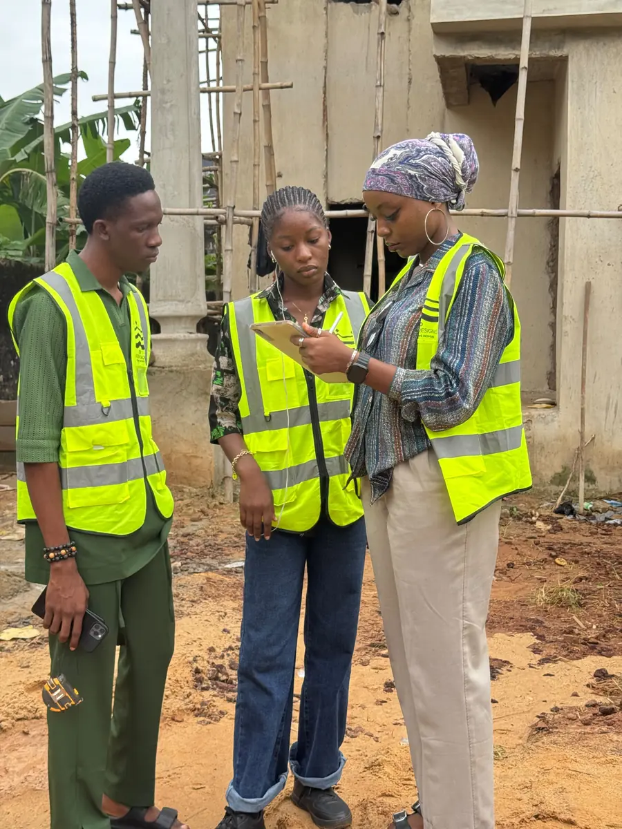
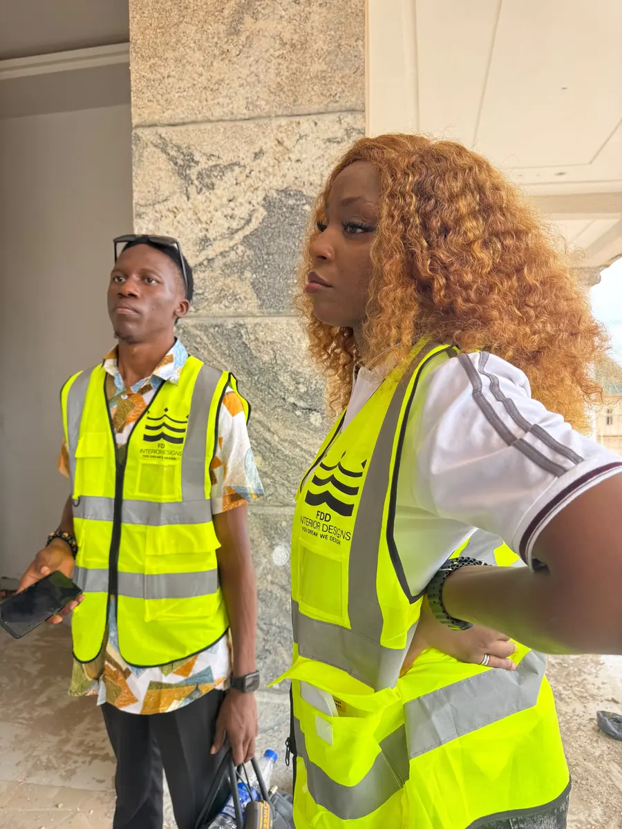
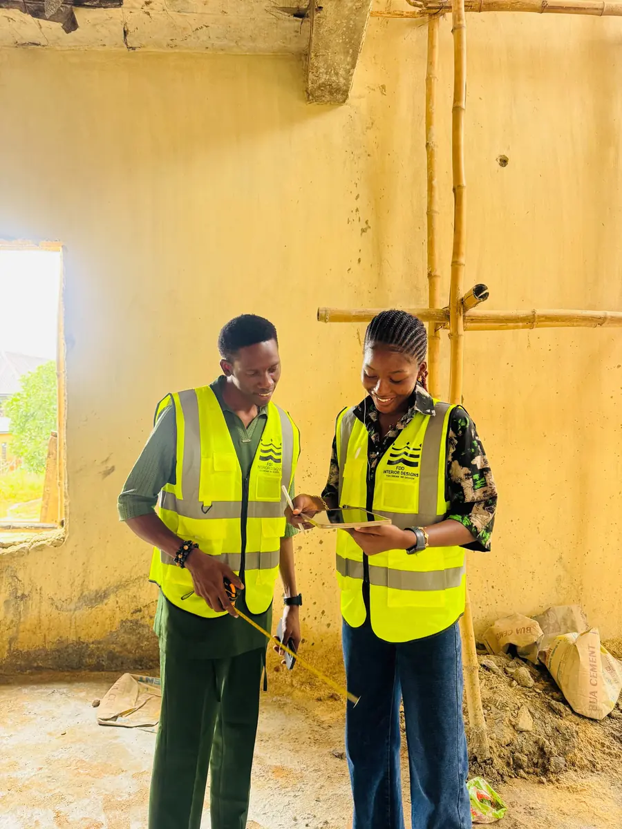
The problem with the traditional sequence is that the most expensive decisions are made when the least information exists. Cabinetry is ordered before anyone has confirmed how the door swings against it. A stone is chosen from a 100mm sample under fluorescent light in a warehouse, then installed across nine square metres in a room that faces west. A ceiling detail is drawn flat on paper and only becomes three-dimensional when the carpenter is already on site, being paid by the day.
Every one of those is a small gap between what you agreed and what turns up. Individually they are survivable. Together they are why so many finished projects feel like a cousin of the thing that was sold.
What the model actually is
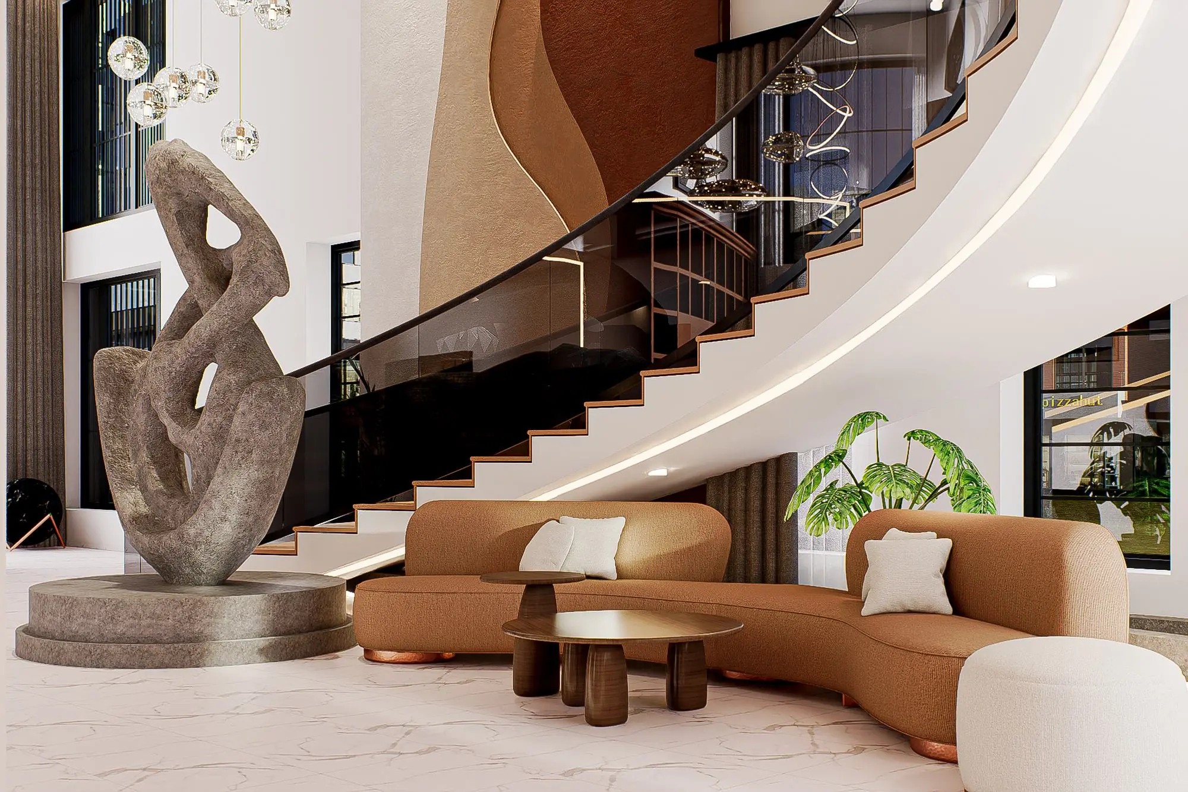
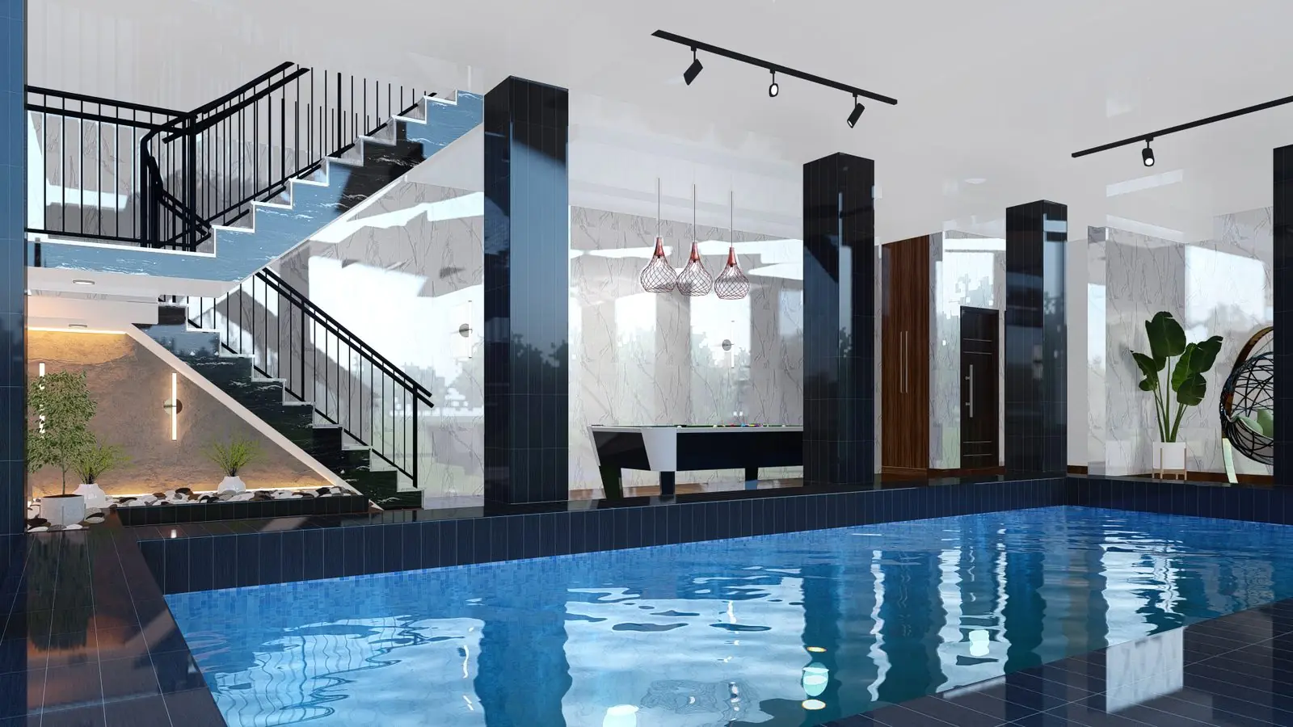
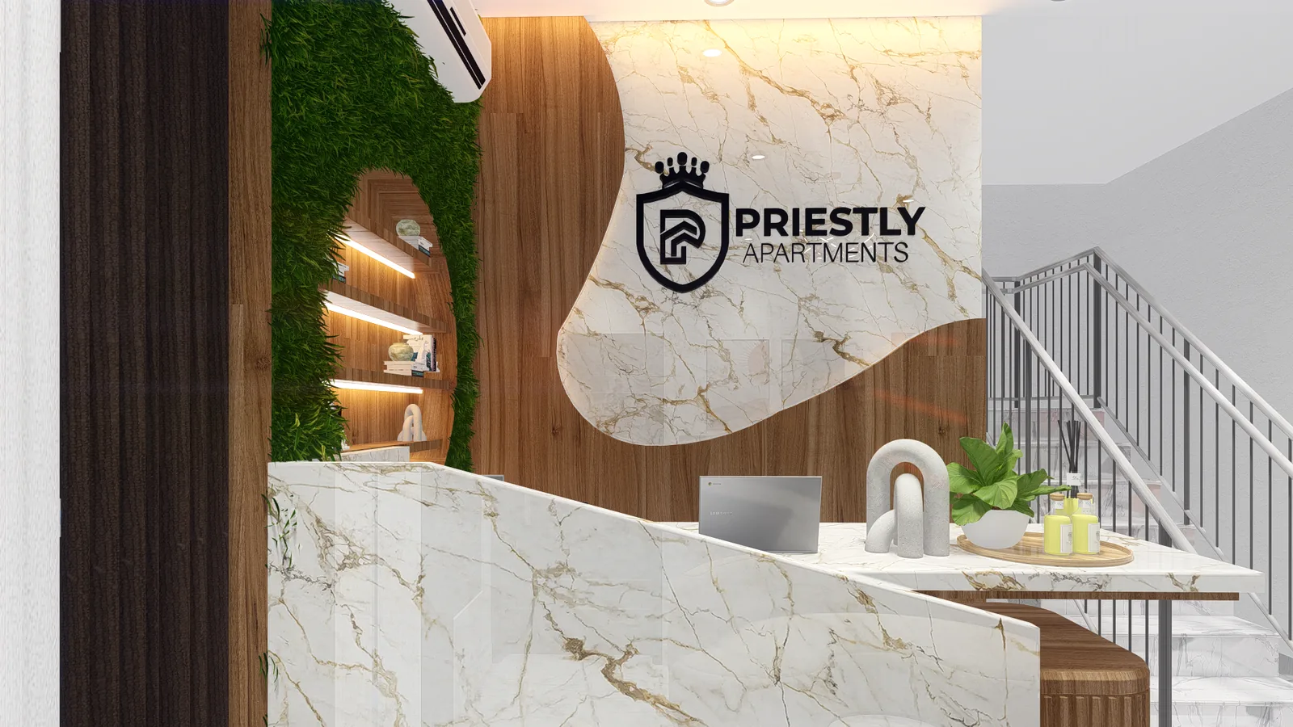
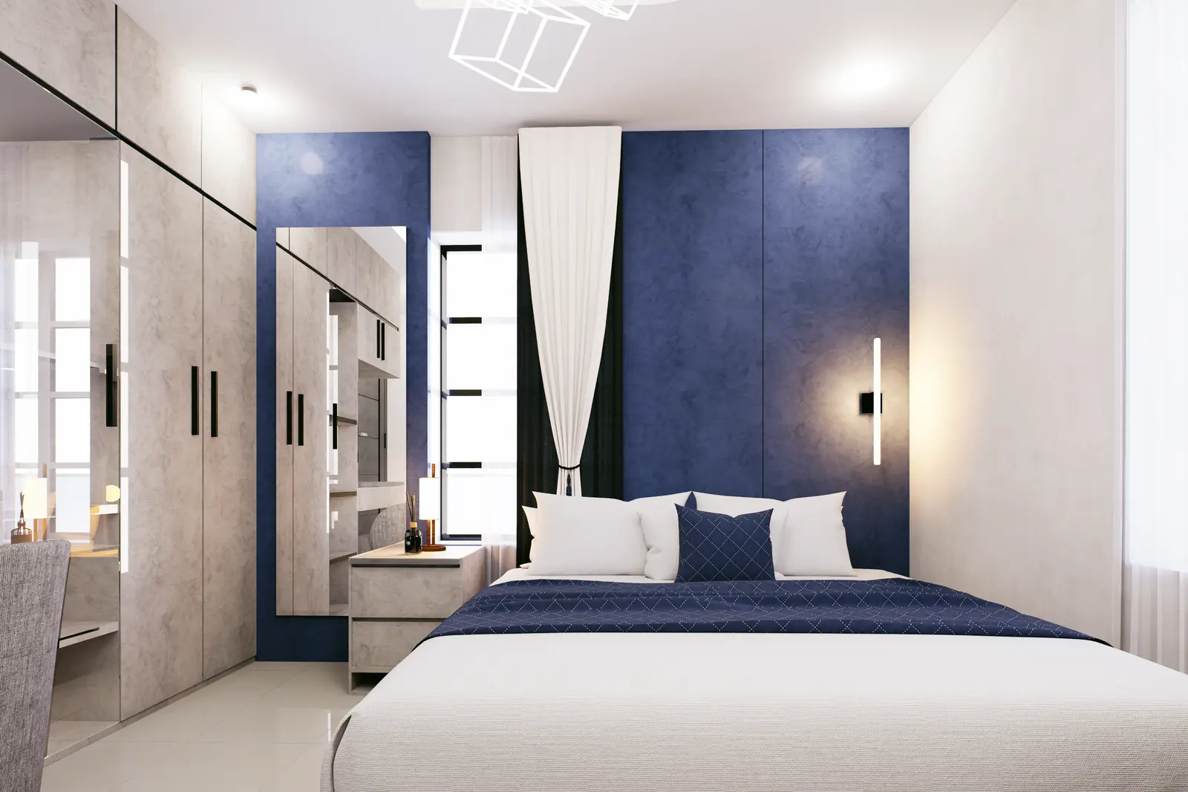
Before we source a single material, your space exists as a full three-dimensional model, built to the measured dimensions of your actual property — not a template, not an approximation. The real cabinetry. The real stone, with its real veining. The light coming through your windows at the orientation your building actually sits at.
You walk through it. You stand where the sofa will be and look at what you will actually be looking at. You ask for the wall to be a shade warmer, the shelving to be 200mm deeper, the pendant to sit lower over the table. We change it, and you look again.
Why this stage is where the money is saved
Changing a wall in a model costs an afternoon. Changing it on site costs materials, labour, the schedule, and the goodwill of everyone working on the project. The single most valuable thing about the modelling stage is that it moves every difficult conversation to the cheapest possible moment to have it.
Changes are cheap in the model and expensive in the room. So we exhaust them in the model.
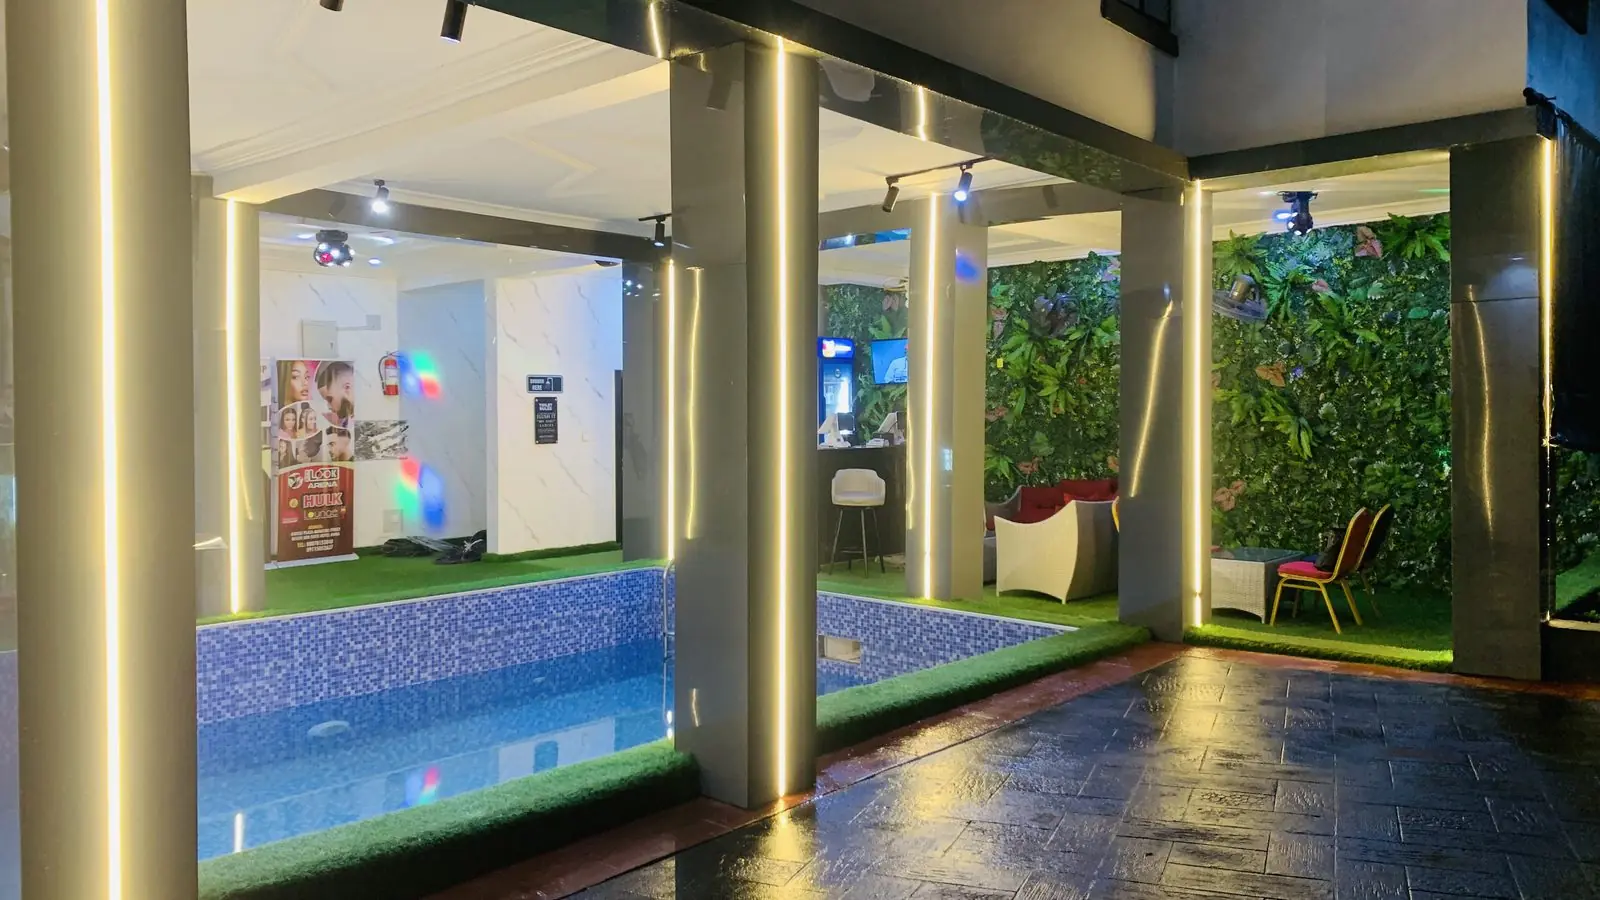
It also changes the character of the relationship. When a client has approved a model in detail, nobody is arguing later about what was meant. The approved model is the specification. It is what we source against, what the contractors build to, and what the finished room is photographed beside at handover.
What it costs us
We will be honest that this is a slower and more expensive way for a studio to work. Modelling a full home properly takes weeks of skilled labour before a naira of revenue has moved from materials. A practice that skips it can start site works sooner and invoice sooner.
We think that is a false economy paid for by the client. The time goes in somewhere — either into a model where changes are free, or into rework on site where they are not. We would rather it went in early, where you can see it and direct it.
What it means if you are far away
For clients living outside Nigeria this stops being a nicety and becomes the entire basis of trust. You cannot inspect a site from Berlin. You can walk through a model from Berlin, in detail, and know precisely what you have approved before your money moves.